

Price Reduction - Primary on Main
Address
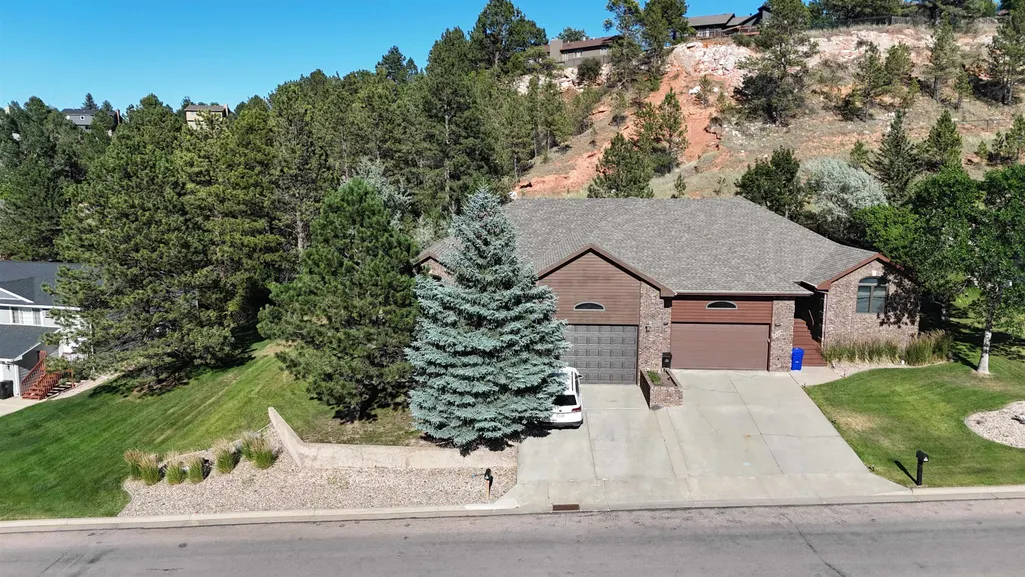
3900 Park Drive, Rapid City, SD
Price
$ 599,000
Property Attributes
- MLS#89452
- TypeSingle Family
- Listing Status Active
- CountyPENNINGTON
- CityRapid City
- AreaRapid City Southwest
- NeighborhoodParkridge Village
- Zip57702
- StyleRanch
- Year Built1998
- Price$ 599,000
- Bedrooms5
- Full Bathrooms3
- Half Bathrooms0
- Sqr Footage3691
- Lot Size0.41 Acres
Data Source:
Mount Rushmore Area Association of REALTORS® (MRAORMLS)
Property Description
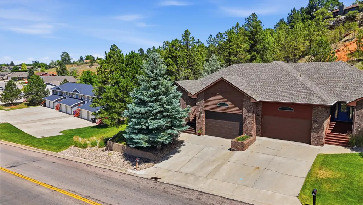
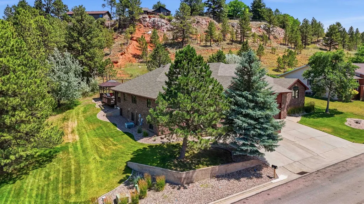
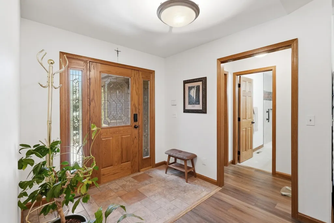
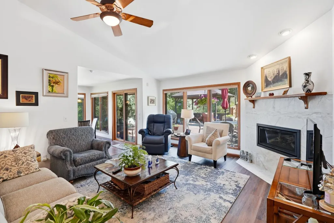
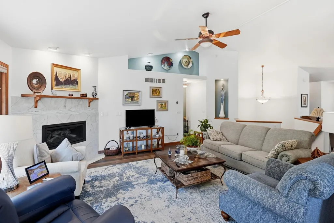
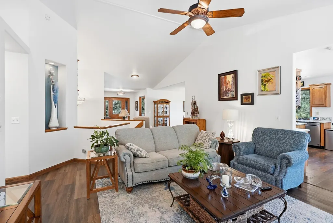
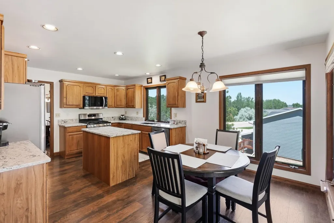
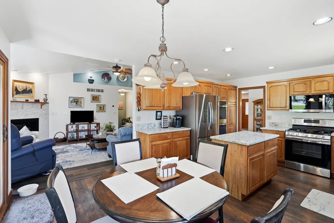
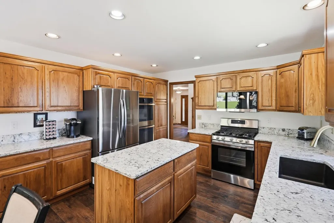
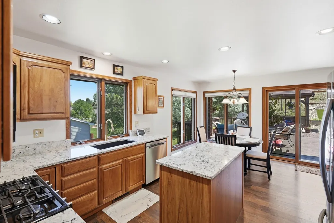
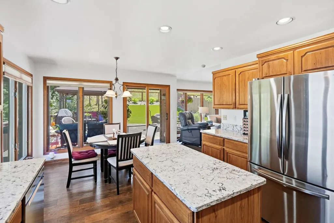
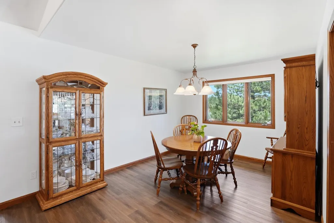
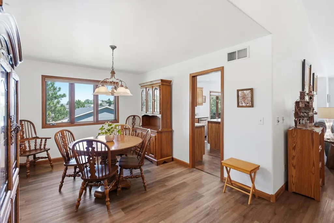
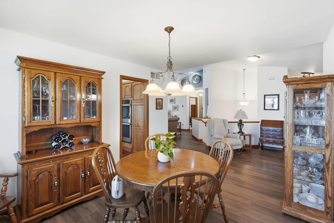
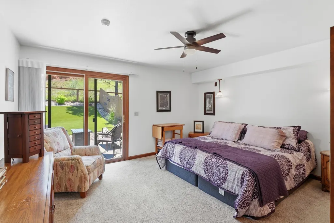
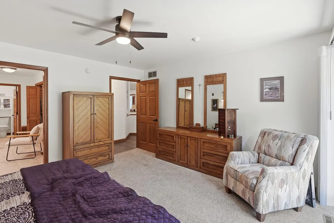
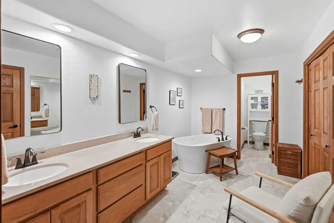
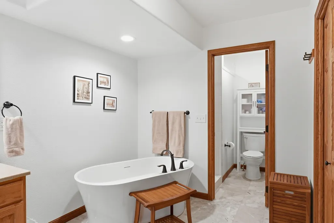
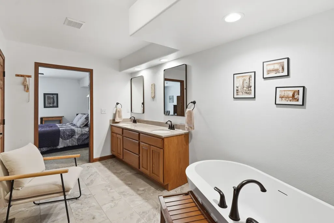
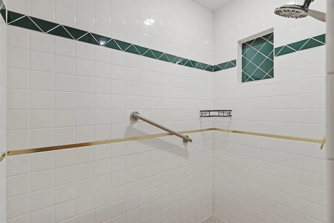
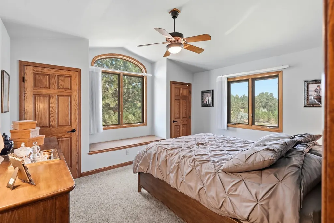
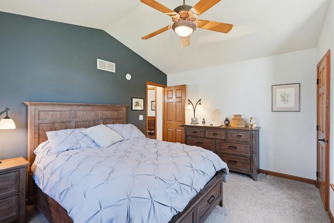
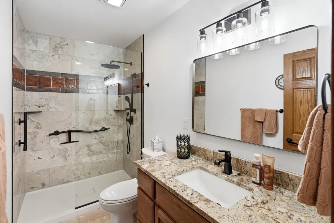
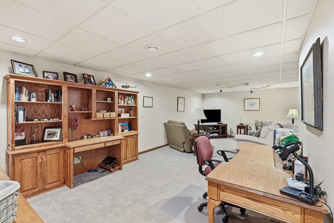
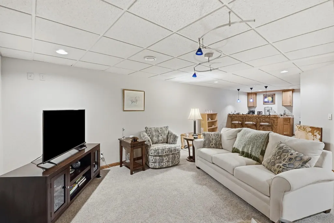
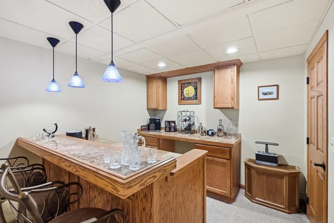
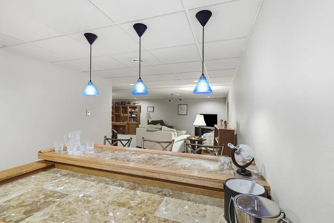
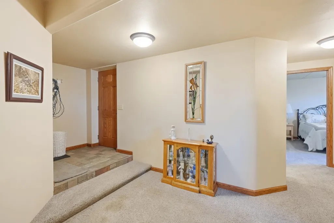
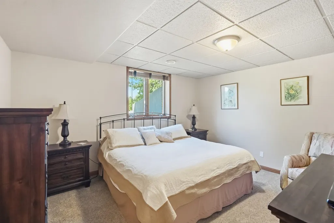
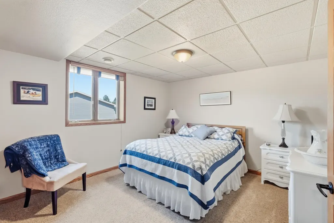
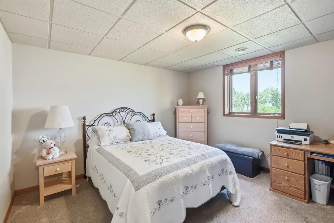
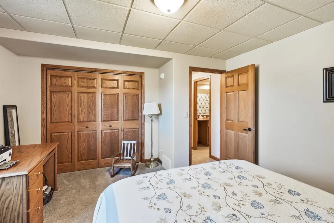
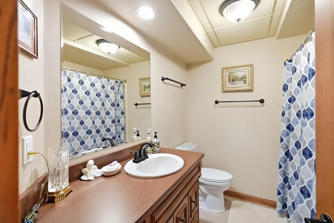
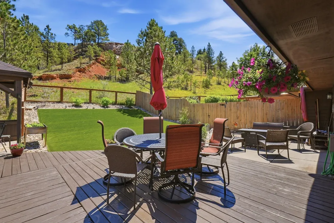
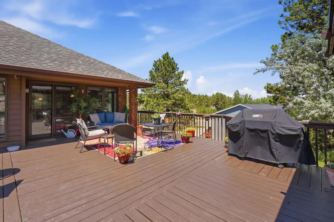
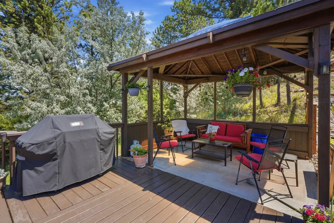
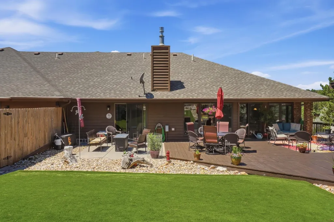
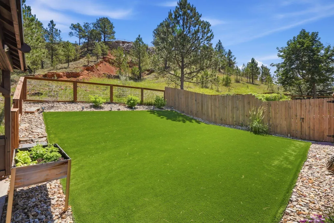
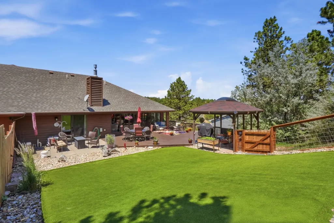
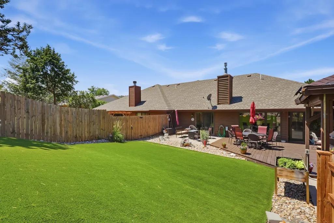
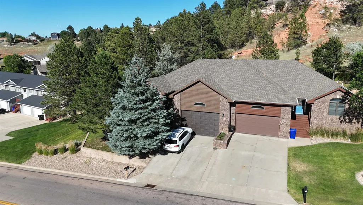
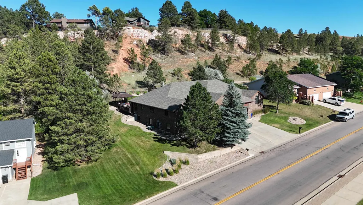
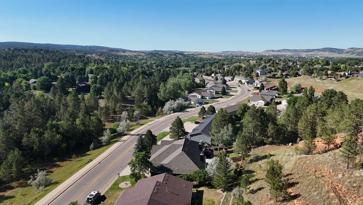
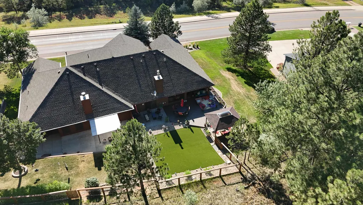
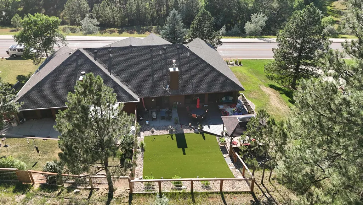
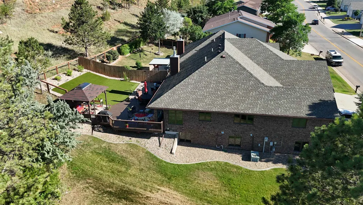
Tucked into one of Southwest Rapid City's most sought-after neighborhoods, this nearly 3,700 square foot townhome delivers exceptional value for the space, the kind buyers dream about but rarely find, and it is completely move-in ready. Five true bedrooms, three full baths, and a layout built to flex with every stage of life, from quiet mornings to full house holidays. Step onto the main level and vaulted ceilings pull your eyes straight up, while walls of windows flood the living room with light. A gas fireplace anchors the room, and a formal dining room gives you a dedicated space for holidays and dinner parties. The kitchen impresses with oak cabinetry, double ovens, granite countertops, and newer appliances, all ready to go from day one. Both main-level bathrooms have been refreshed, and the primary suite is a true retreat, complete with a walk-in closet. Head downstairs and the home keeps giving: three more oversized bedrooms, a full bath, and a basement family room big enough for a home theater, a home office, or a dry bar built for hosting. Then walk out back into a fully fenced, turfed yard with a covered deck and a gazebo, all wrapped in landscaping kept lush and effortless with a full sprinkler system. Families searching for room to grow, close to Corral Elementary and Southwest Middle School, do not find homes like this often. Make sure to check it today! Listed by Kim Holt, Real Broker LLC, 605-390-4802
| Price History | |
|---|---|
| 7/13/2026 | Listed $639,900 |
| 8/25/2026 | 7$599,000 |
General Features
| Heating | Natural Gas,Forced Air |
|---|---|
| Kitchen Level | M |
| Cooling | Refrig. C/Air |
| Roof | Composition |
| Fireplaces | Gas Log,In Living Room |
| Garage | Two Car |
| Construction | Frame |
| Status | Active |
| Year Built | 1998 |
| Subdivision | Parkridge Village |
| Patio/Deck | Open Patio,Open Deck,Gazebo |
| Style | Ranch |
| Class | RESIDENTIAL |
| Laundry Y/N | Main Level |
| Type | Town House |
| Status | ACTIVE |
| Sale/Rent | For Sale |
| Auction Y/N | No |
| Pets Allowed (Y/N) | Yes |
| Docs on File | Covenants,Property Disclosure,Other |
| Covenants | Yes |
| Dining Room Level | M |
| Living Room Level | M |
| Area | Rapid City Southwest |
| Virtual Tour | https://www.zillow.com/view-imx/d7f16ffc-9786-4dd7-8760-47db42e3bebf?setAttribution=mls&wl=true&initialViewType=pano&utm_source=dashboard |
| Directions | Travelling West in W Main St. turn left onto Jackson Blvd. then take another left onto Park Dr. and in about a mile the townhome will be on your left |
| City | Rapid City |
| Terms | Cash,New Loan |
| Agent First Name | Kim |
| Agent Last Name | Holt |
| Listing Agent | 2000 |
Interior Features
| Interior Amenities | Carpet,Tile Floors,Vinyl Flooring,Vaulted Ceiling(s),Walk-In Closets,Ceiling Fan(s),Garage Door Opener,Granite Countertops |
|---|---|
| Basement | Yes |
| Beds | 5 |
| Basement # Bedrooms | 3 |
| # of Fireplaces | 1 |
| Basement Y/N | Yes |
| Master Bedroom Level | M |
| Fireplace (Y/N) | Yes |
| Basement Baths | 1 |
Exterior Features
| Exterior | Paved Street |
|---|---|
| Garage Type | Attached |
| Landscaping | Sprinkler System,Fence Wood,Trees |
| Garage Capacity | 504 sq. ft. |
| Lot Size Area | 0.41 |
| Acreage | Less than 0.5 |
| Deck Y/N | Yes |
| Garage Type | Attached |
Amenities
- Foreclosure
- Views
- Short Sale
- New Construction
- Adult 55+
- Lease To Own
- No HOA Fees
- Furnished
- Primary On Main
- Air Conditioning
- Seller Finance
- Green
- Fixer Upper
- Horse
- Golf
- Fireplace
- Deck
- Garage
- Basement
- Pool
Property vs Single Family Average in 57702
Price
Year Built
Visits
 © Copyright - Northeastern Wyoming Realtor Alliance | All information deemed reliable but not guaranteed. All properties are subject to prior sale, change or withdrawal. Neither listing broker(s) or information provider(s) shall be responsible for any typographical errors, misinformation, misprints and shall be held totally harmless. Listing(s) information is provided for consumer's personal, non-commercial use and may not be used for any purpose other than to identify prospective properties
 Wyoming Multiple Listing Service - Casper Board of REALTORS® All information deemed reliable but not guaranteed. All properties are subject to prior sale, change or withdrawal. Neither listing broker(s) or information provider(s) shall be responsible for any typographical errors, misinformation, misprints and shall be held totally harmless. Listing(s) information is provided for consumer's personal, non-commercial use and may not be used for any purpose other than to identify prospective properties
 Big Sky Country MLS - Gallatin Association of REALTORS® All information deemed reliable but not guaranteed. All properties are subject to prior sale, change or withdrawal. Neither listing broker(s) or information provider(s) shall be responsible for any typographical errors, misinformation, misprints and shall be held totally harmless. Listing(s) information is provided for consumer's personal, non-commercial use and may not be used for any purpose other than to identify prospective properties
 Black Hills Association of REALTORS® All information deemed reliable but not guaranteed. All properties are subject to prior sale, change or withdrawal. Neither listing broker(s) or information provider(s) shall be responsible for any typographical errors, misinformation, misprints and shall be held totally harmless. Listing(s) information is provided for consumer's personal, non-commercial use and may not be used for any purpose other than to identify prospective properties consumers may be
 The data relating to real estate for sale on this web site comes in part from the Broker Reciprocity Program of the Mount Rushmore Area Association of Realtors. All information deemed reliable but not guaranteed and should be independently verified. All properties are subject to prior sale, change or withdrawal. Neither listing broker(s) nor Hills Real Estate Team - Berkshire Hathaway HomeServices Midwest Realty shall be responsible for any typographical errors, misinformation, misprints and shall
