

Address
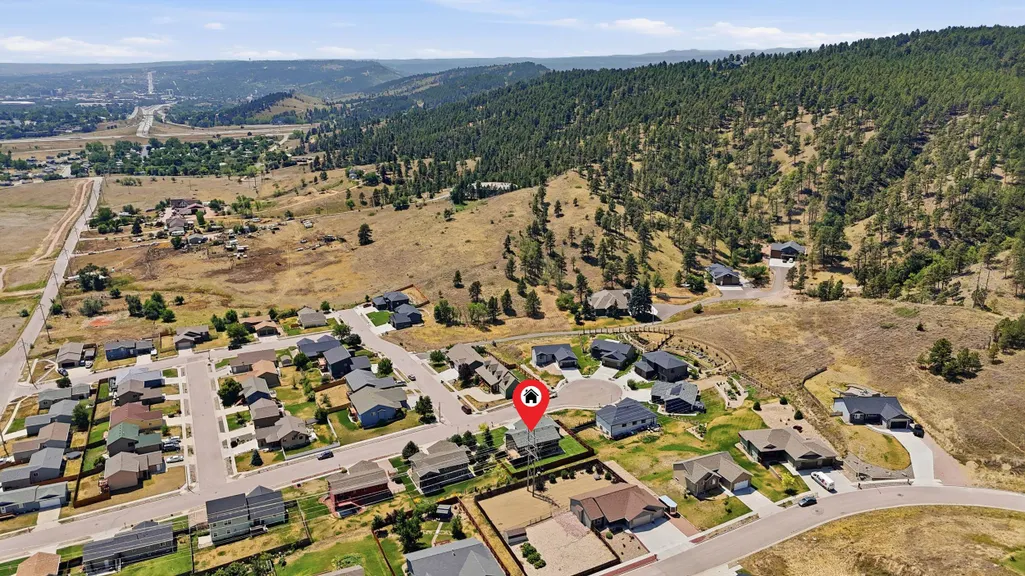
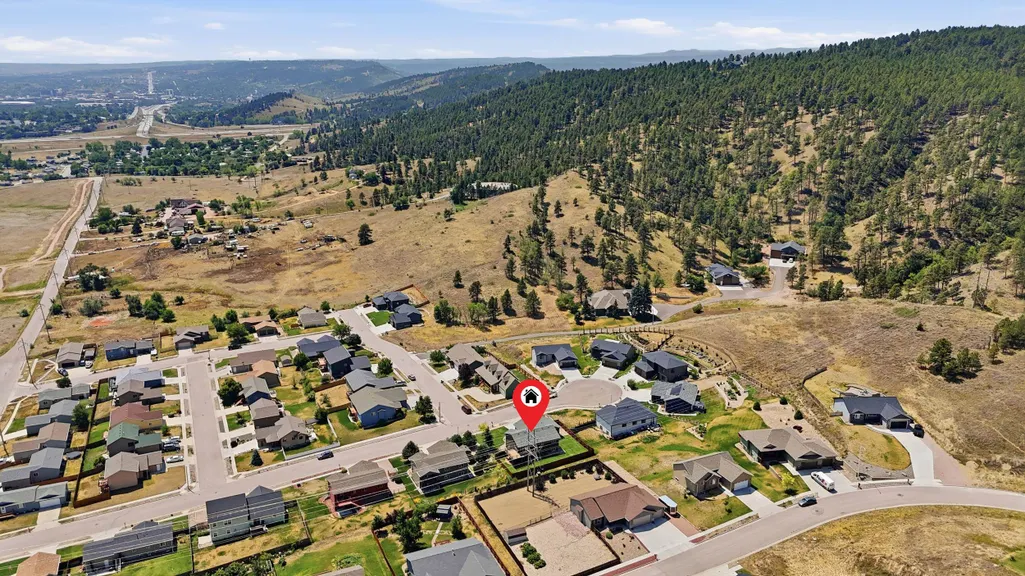
1106 Lennon Lane, Rapid City, SD
Price
$ 493,000
Property Attributes
- MLS#89660
- TypeSingle Family
- Listing Status Active
- CountyPENNINGTON
- CityRapid City
- AreaRapid City -North
- NeighborhoodAuburn Hills Subdivision
- Zip57701
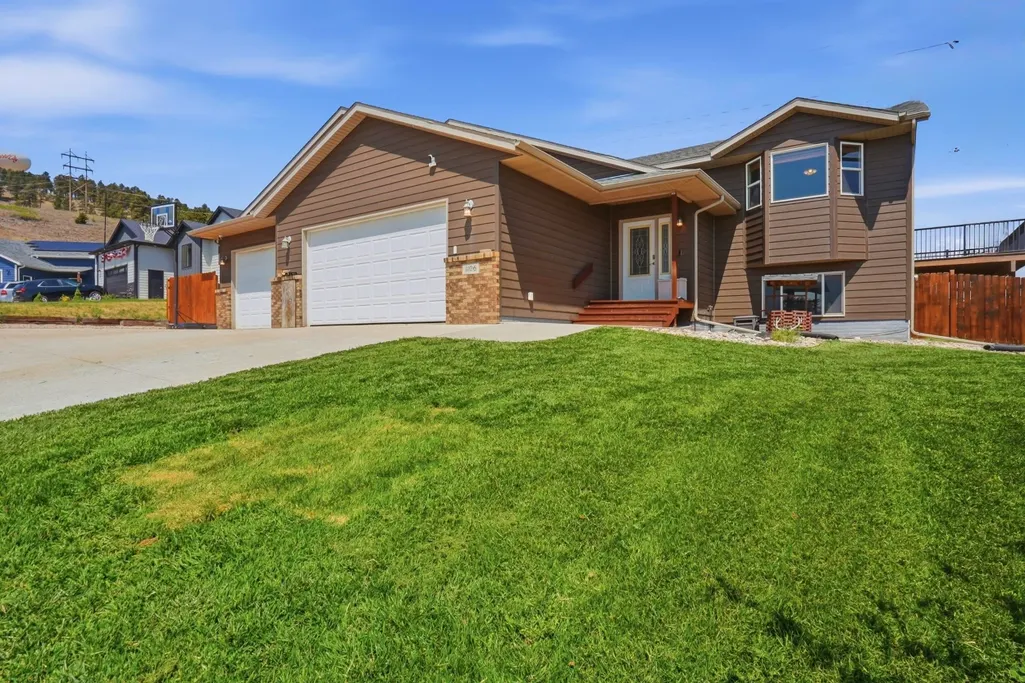
- StyleSplit Foyer
- Year Built2011
- Price$ 493,000
- Bedrooms5
- Full Bathrooms3
- Half Bathrooms0
- Sqr Footage2500
- Lot Size0.18 Acres
Data Source:
Mount Rushmore Area Association of REALTORS® (MRAORMLS)
Property Description
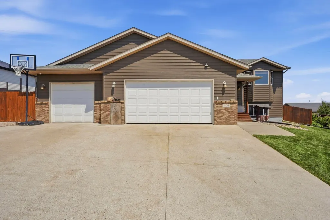
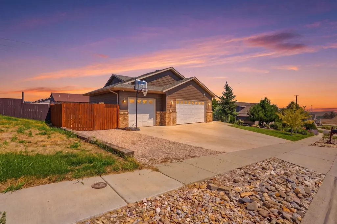
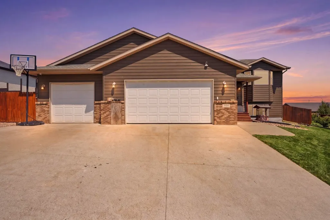
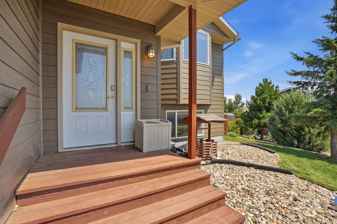
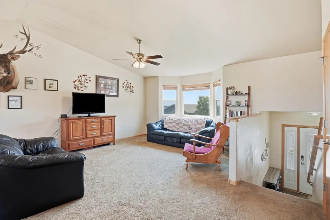
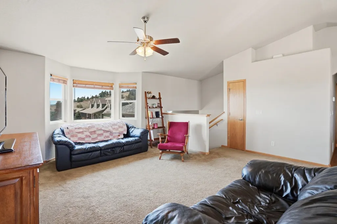
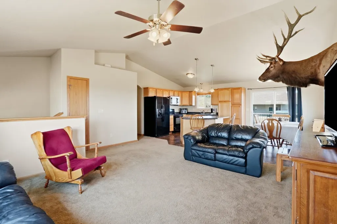
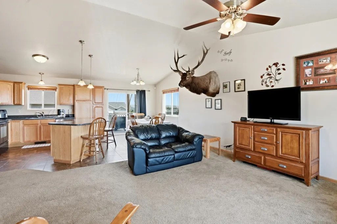
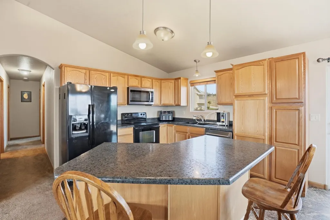
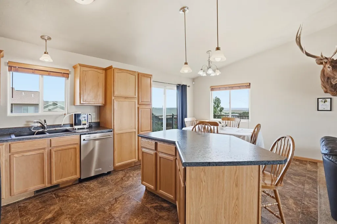
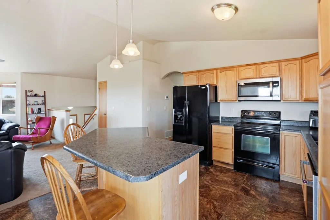
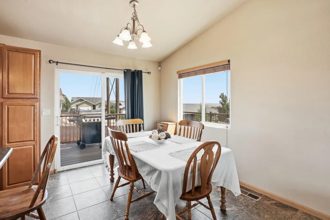
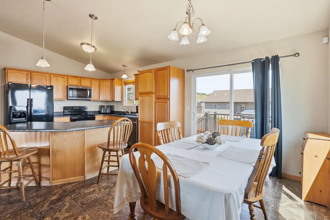
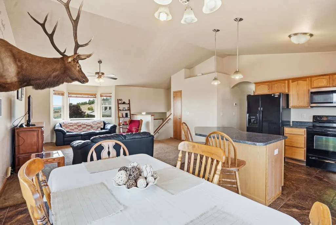
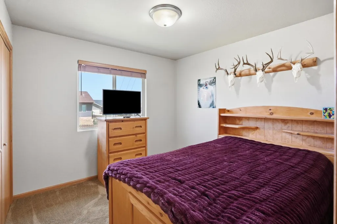
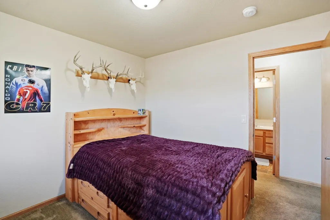
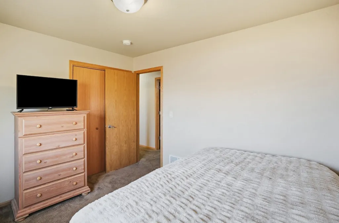
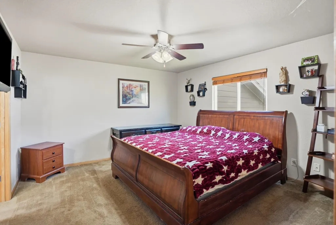
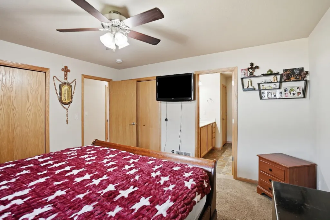
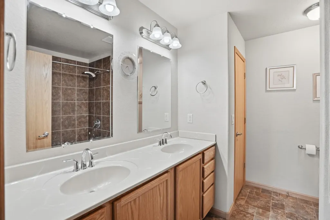
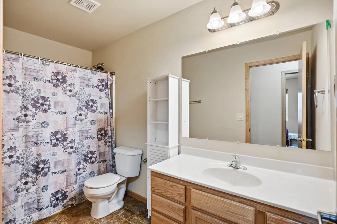
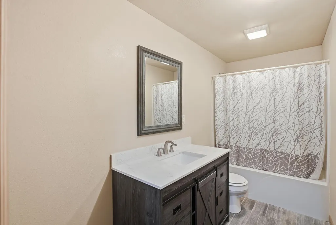
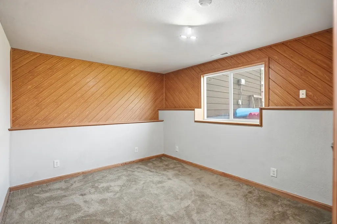
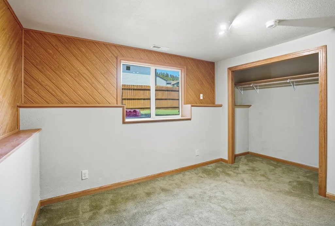
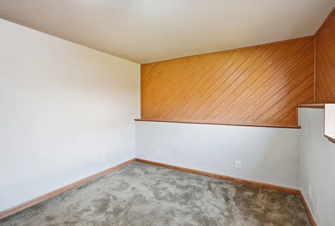
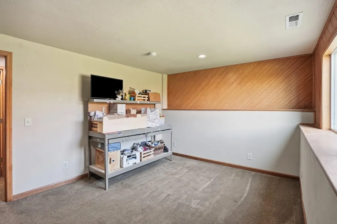
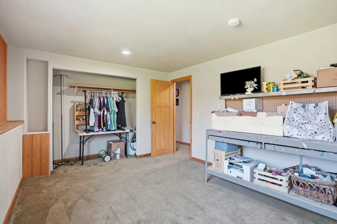
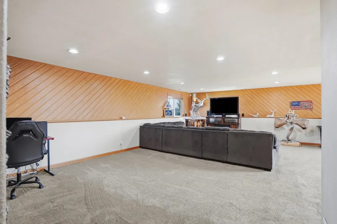
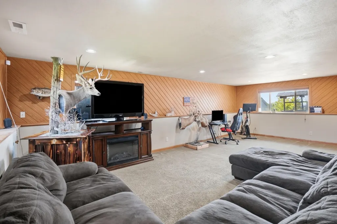
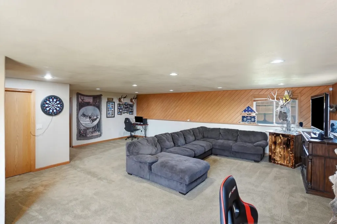
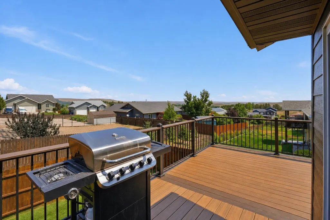
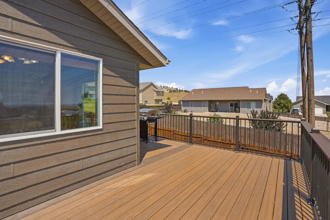
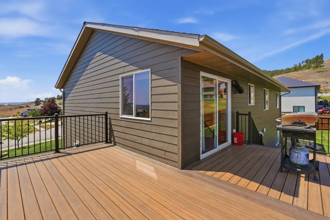
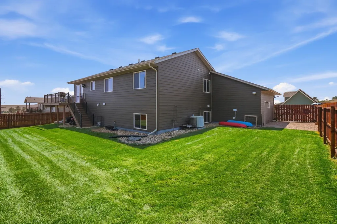
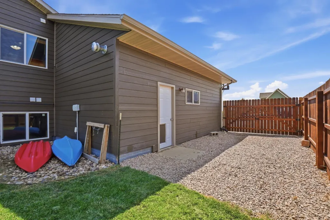
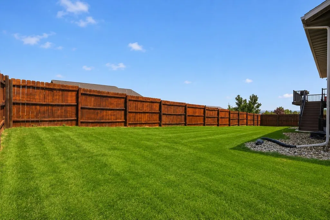
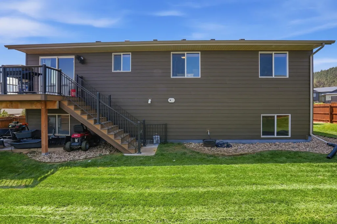
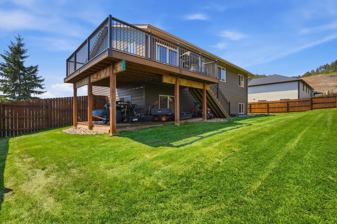
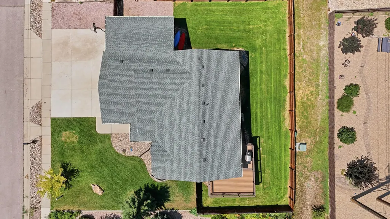
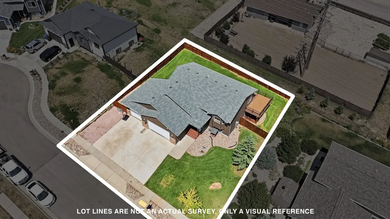
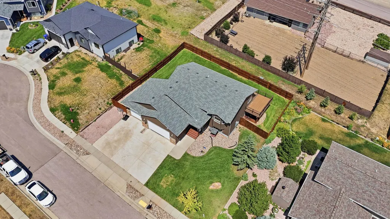
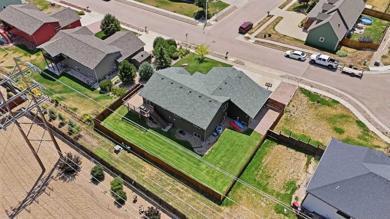
Listed by Jaima Knutson-Colson, RE/MAX Results, 605-391-1000. Discover the perfect blend of space, comfort, and functionality in this beautifully maintained 5-bedroom, 3-bath home featuring an oversized 3-car garage designed for vehicles, hobbies, toys, or your next workshop project. Whether youâre an outdoor enthusiast or simply need extra storage, this garage delivers. Inside, youâll find a bright, open-concept layout with generous living spaces, spacious bedrooms, and flexible areas ideal for entertaining, working from home, or hosting guests. Step outside to the plush park-like backyard is fully enclosed with a privacy fence and offers an expansive maintenance-free deckâperfect for summer BBQs, morning coffee, or relaxing evenings under the stars. The large yard provides room to play, garden, or simply enjoy the peaceful setting. Located near a neighborhood playground and dog park, this home offers the lifestyle todayâs buyers are searching forâconvenience, recreation, and room to grow. With exceptional indoor and outdoor living, abundant storage, and an incredibly convenient location this is more than a homeâitâs the space youâve been waiting for. Schedule your private showing today and experience everything this outstanding property has to offer.
| Price History | |
|---|---|
| 7/27/2026 | Listed $493,000 |
General Features
| Heating | Natural Gas,Forced Air |
|---|---|
| Kitchen Level | M |
| Roof | Composition |
| Fireplaces | None |
| Garage | Three Car |
| Construction | Frame |
| Number of Garage Spaces | 3 Stalls |
| Status | Active |
| Year Built | 2011 |
| Subdivision | Auburn Hills Subdivision |
| Patio/Deck | Open Deck,Covered Stoop |
| Windows | Vinyl |
| Style | Split Foyer |
| Class | RESIDENTIAL |
| Type | Site Built |
| Status | ACTIVE |
| Sale/Rent | For Sale |
| Auction Y/N | No |
| Docs on File | Property Disclosure |
| Covenants | No |
| Dining Room Level | M |
| Area | Rapid City -North |
| Directions | North on Haines. Left on Kathryn. Right on Kyle. Left on Sagewood. Left on Bunker. Right on Lennon Ln |
| City | Rapid City |
| Agent First Name | Jaima |
| Agent Last Name | Knutson |
| Listing Agent | 434 |
Interior Features
| Interior Amenities | Carpet,Vinyl Flooring,Ceiling Fan(s),Garage Door Opener |
|---|---|
| Basement | Yes |
| Beds | 5 |
| Basement Y/N | Yes |
| Fireplace (Y/N) | No |
Exterior Features
| Exterior | Paved Street,RV Parking |
|---|---|
| Garage Type | Attached |
| Landscaping | Sprinkler System,Fence Wood,Rock |
| Lot Size Area | 0.18 |
| Lot Description | Cul-De-Sac |
| Acreage | Less than 0.5 |
| Garage Type | Attached |
Amenities
- Foreclosure
- Views
- Short Sale
- New Construction
- Adult 55+
- Lease To Own
- No HOA Fees
- Furnished
- Primary On Main
- Air Conditioning
- Seller Finance
- Green
- Fixer Upper
- Horse
- Golf
- Fireplace
- Deck
- Garage
- Basement
- Pool
Property vs Single Family Average in 57701
Price
Year Built
Visits
 © Copyright - Northeastern Wyoming Realtor Alliance | All information deemed reliable but not guaranteed. All properties are subject to prior sale, change or withdrawal. Neither listing broker(s) or information provider(s) shall be responsible for any typographical errors, misinformation, misprints and shall be held totally harmless. Listing(s) information is provided for consumer's personal, non-commercial use and may not be used for any purpose other than to identify prospective properties
 Wyoming Multiple Listing Service - Casper Board of REALTORS® All information deemed reliable but not guaranteed. All properties are subject to prior sale, change or withdrawal. Neither listing broker(s) or information provider(s) shall be responsible for any typographical errors, misinformation, misprints and shall be held totally harmless. Listing(s) information is provided for consumer's personal, non-commercial use and may not be used for any purpose other than to identify prospective properties
 Big Sky Country MLS - Gallatin Association of REALTORS® All information deemed reliable but not guaranteed. All properties are subject to prior sale, change or withdrawal. Neither listing broker(s) or information provider(s) shall be responsible for any typographical errors, misinformation, misprints and shall be held totally harmless. Listing(s) information is provided for consumer's personal, non-commercial use and may not be used for any purpose other than to identify prospective properties
 Black Hills Association of REALTORS® All information deemed reliable but not guaranteed. All properties are subject to prior sale, change or withdrawal. Neither listing broker(s) or information provider(s) shall be responsible for any typographical errors, misinformation, misprints and shall be held totally harmless. Listing(s) information is provided for consumer's personal, non-commercial use and may not be used for any purpose other than to identify prospective properties consumers may be
 The data relating to real estate for sale on this web site comes in part from the Broker Reciprocity Program of the Mount Rushmore Area Association of Realtors. All information deemed reliable but not guaranteed and should be independently verified. All properties are subject to prior sale, change or withdrawal. Neither listing broker(s) nor Hills Real Estate Team - Berkshire Hathaway HomeServices Midwest Realty shall be responsible for any typographical errors, misinformation, misprints and shall
