

Views - Golf Course







Address
28025 Cascade Road, Hot Springs, SD
Price
$ 775,000
Property Attributes
- MLS#90367
- TypeSingle Family
- Listing Status Active
- CountyFALL RIVER
- CityHot Springs
- AreaHot Springs
- NeighborhoodCascade Ranch
- Zip57747
- StyleCabin
- Year Built2008
- Price$ 775,000
- Bedrooms3
- Full Bathrooms2
- Half Bathrooms0
- Sqr Footage2124
- Lot Size23.98 Acres
Data Source:
Mount Rushmore Area Association of REALTORS® (MRAORMLS)
Property Description
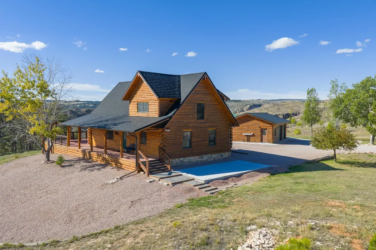
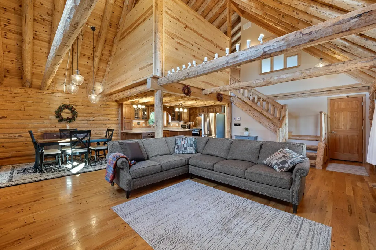
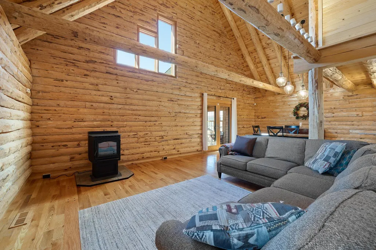
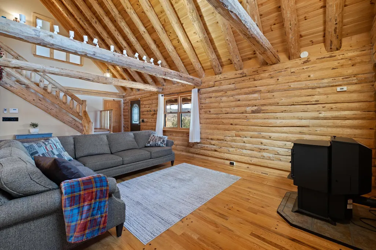
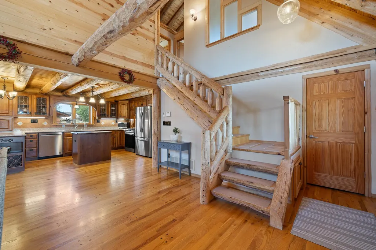
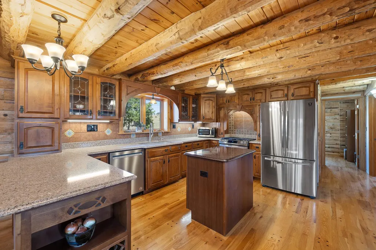
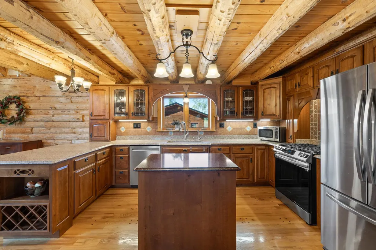
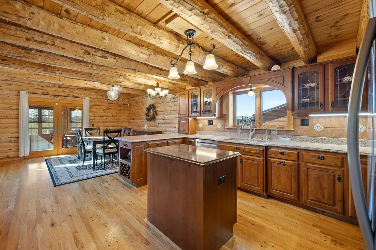
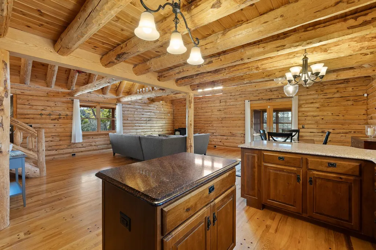
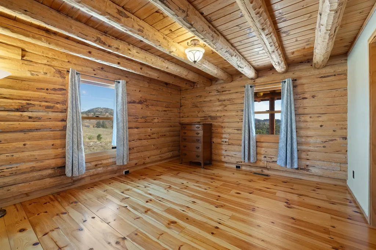
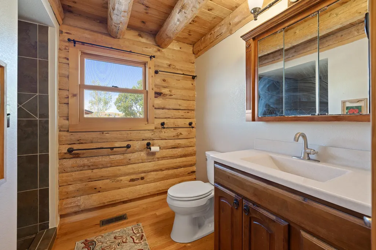
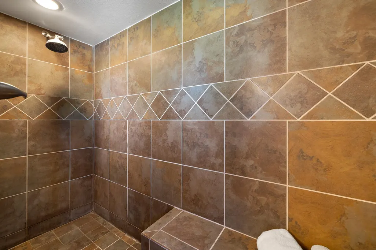
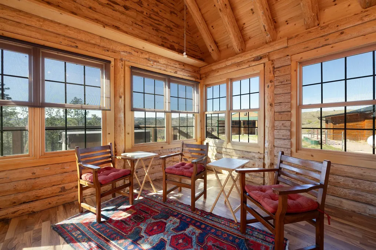
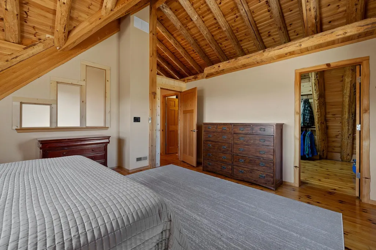
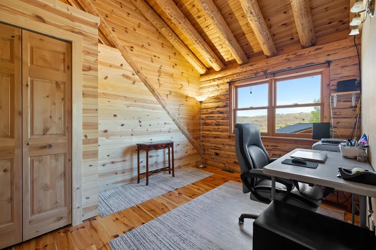
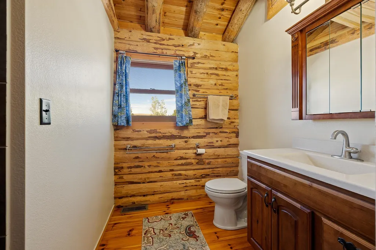
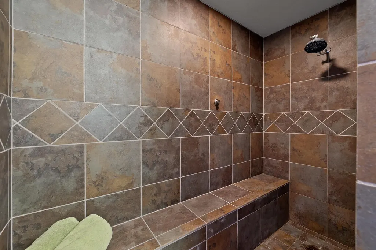
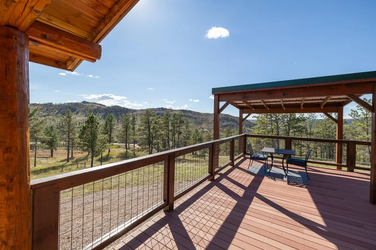
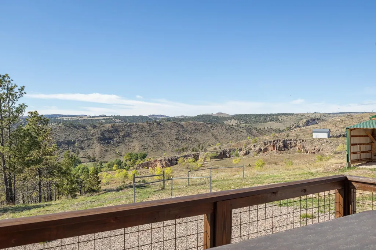
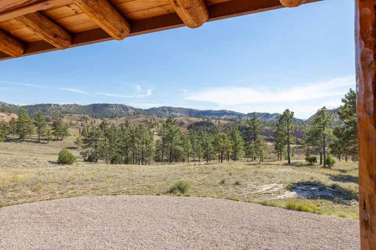
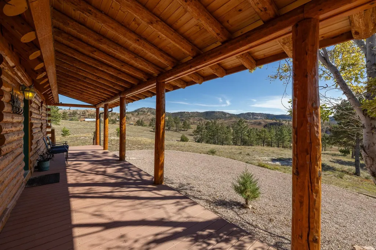
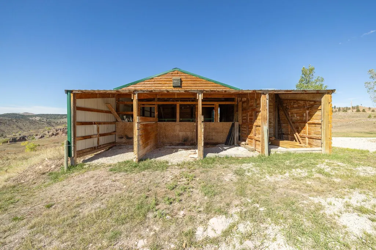
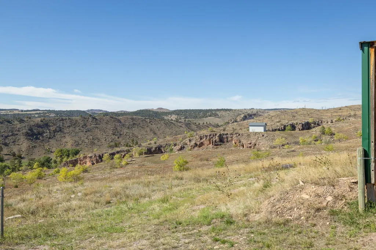
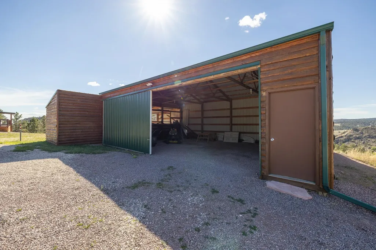
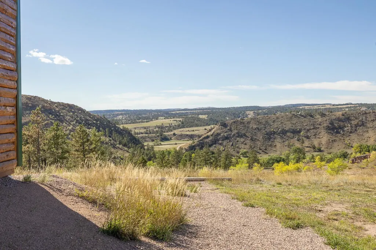
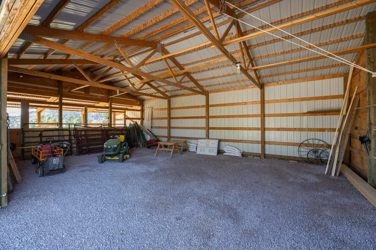
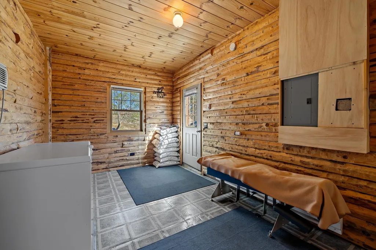
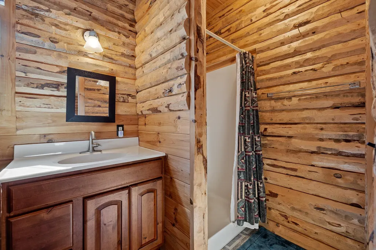
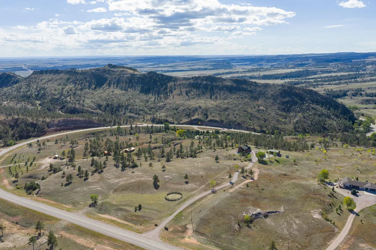
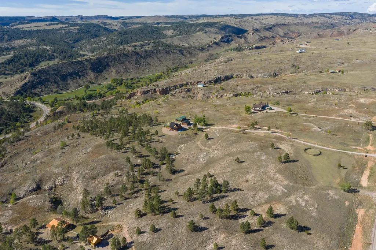
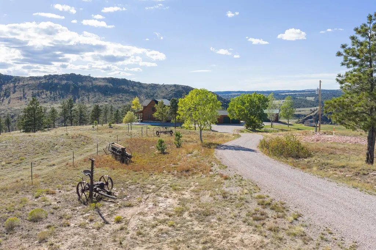
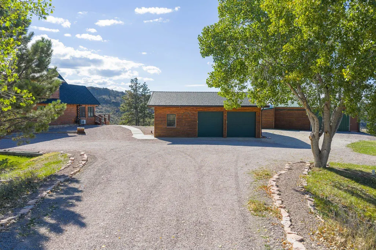
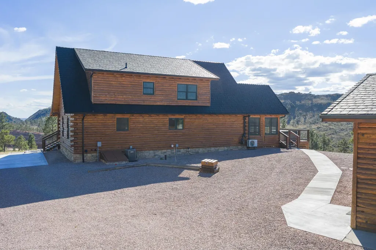
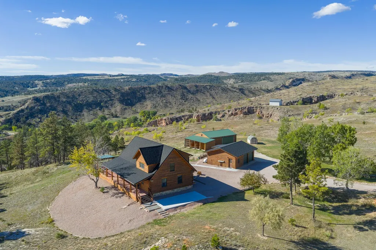
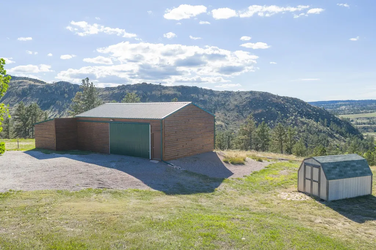
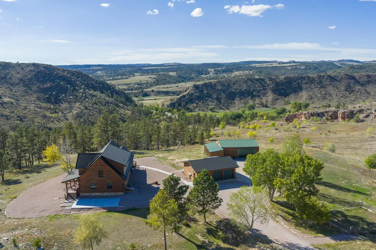
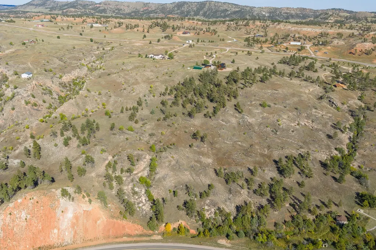
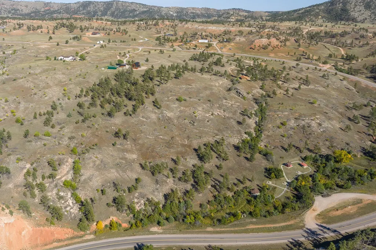
Your Black Hills escape awaits. This custom log cabin on 23.98 acres pairs true Western character with room to roam â and room for your horses. Handcrafted log construction, soaring vaulted ceilings, and an open living area flow out to covered and open decks, a deck cabana, and a light-filled sunroom that brings the outdoors in. The kitchen shines with clear hickory cupboards and quartz counters, with tiled walk-in showers and custom details throughout. A EuroShield roof, installed in 2024, adds Class 4 hail protection â and real long-term peace of mind. This three-bedroom, two-bath log home lives easy, with a main-level bedroom for one-level living, a private upstairs suite, and a third bedroom that also works well as an office or workout room. And there's more room for company â the detached garage's cozy bunkhouse quarters come with their own bath. Horse-ready and waiting: barn with 4 stalls and hay storage, fenced pastures, and a round pen. Bordered by Black Hills National Forest and adjoining Nature Conservancy preserve land â protected open space on multiple sides, with unlimited hiking, the history of nearby Cascade Springs, and Angostura Reservoir just minutes away. A short drive to Hot Springs, Fall River Hospital, and Southern Hills Golf Course. Sunrises, sunsets, star-filled skies, and wide-open room to breathe. Bring your horses and come live the Black Hills dream!
| Price History | |
|---|---|
| 9/17/2026 | Listed $775,000 |
General Features
| Heating | Propane,Forced Air,Heat Pump,Pellet Stove |
|---|---|
| Kitchen Level | M |
| Cooling | Refrig. C/Air |
| Roof | Other (See Remarks),Rubber |
| Fireplaces | One,In Living Room,Pellet Stove |
| Garage | Four or More Car |
| Construction | Log |
| Number of Garage Spaces | 2 Stalls |
| Status | Active |
| Year Built | 2008 |
| Other Rooms | Sun Room |
| Subdivision | Cascade Ranch |
| Patio/Deck | Porch Covered,Open Deck,Covered Deck,Sunroom |
| Windows | Double Hung,Double Pane,Wood |
| Style | Cabin |
| Class | RESIDENTIAL |
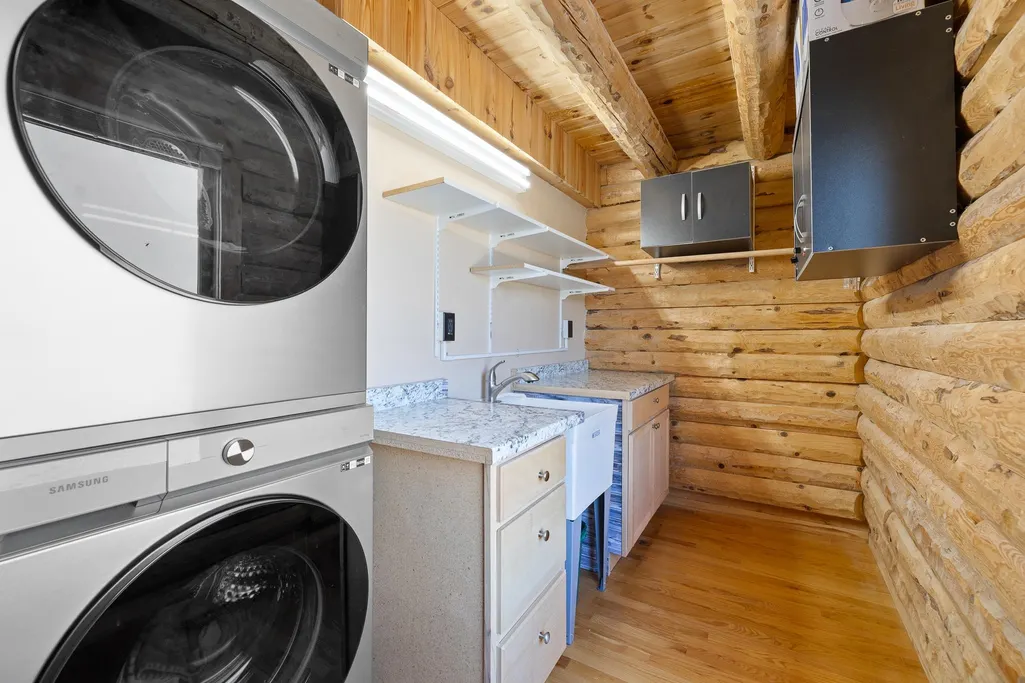
| Laundry Y/N | Main Level |
| Type | Site Built |
| Status | ACTIVE |
| Sale/Rent | For Sale |
| Auction Y/N | No |
| Pets Allowed (Y/N) | Yes |
| Docs on File | Property Disclosure,Septic Inspection,Survey |
| Covenants | Yes |
| Dining Room Level | M |
| Living Room Level | M |
| Area | Hot Springs |
| Virtual Tour | https://my.matterport.com/show/?m=N7u2h3JFhjg&play=0 |
| Directions | From the junction of Hwy 18 & Hwy 71,go east on Hwy 71 for about 7 miles. The property will be on the right. |
| City | Hot Springs |
| School District | Hot Springs |
| Terms | Cash,New Loan,FHA,VA |
| Agent First Name | Joel |
| Agent Last Name | Hawkins |
| Listing Agent | 1746 |
Interior Features
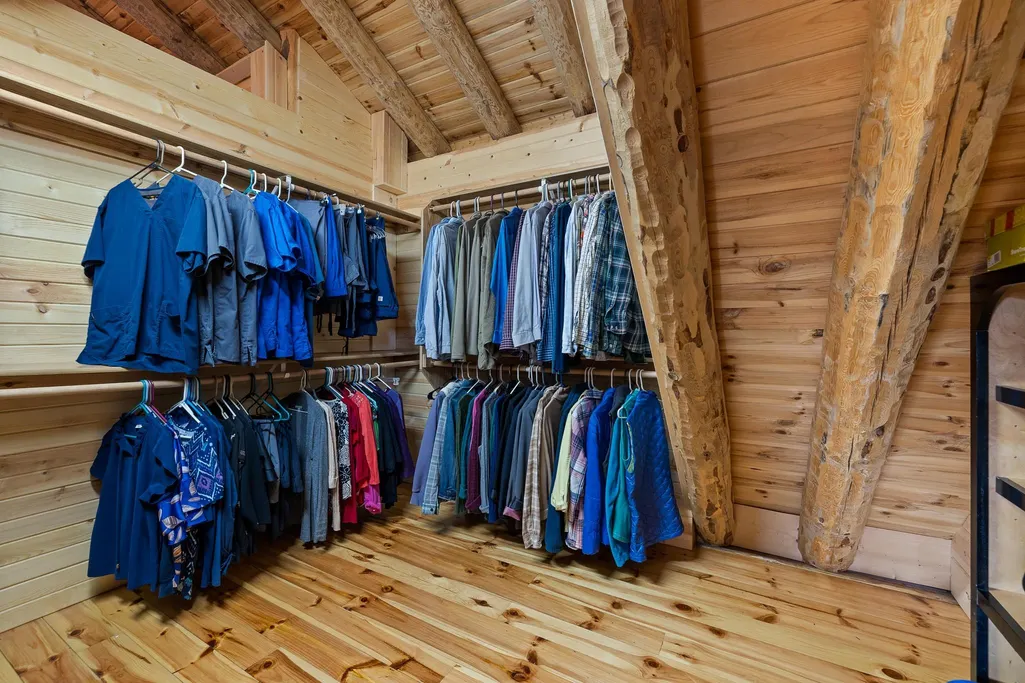
| Interior Amenities | Wood Floors,Vaulted Ceiling(s),Walk-In Closets,Garage Sink,Garage Door Opener,Granite Countertops |
|---|---|
| Basement | No |
| Beds | 3 |
| # of Fireplaces | 1 |
| Bedroom 4 Comments | Garage bunkhouse/bath |
| Kitchen Comments | Granite Counters & Views |
| Basement Y/N | No |
| Master Bedroom Level | U |
| Fireplace (Y/N) | Yes |
Exterior Features
| Exterior | Paved Street,Shed,Barn,Corral/Stable,Horses Allowed,RV Parking |
|---|---|
| Garage Type | Detached |
| Landscaping | Rock,Trees,Garden Area,Barbed Wire |
| Garage Capacity | 24x24 & 25x36 |
| Lot Size Area | 23.98 |
| Lot Description | Bluff Site,Partially Wooded,View Lot,Borders National Forest |
| Acreage | 20.1 - 40 |
| Deck Y/N | Yes |
| Garage Type | Detached |
Amenities
- Foreclosure
- Views
- Short Sale
- New Construction
- Adult 55+
- Lease To Own
- No HOA Fees
- Furnished
- Primary On Main
- Air Conditioning
- Seller Finance
- Green
- Fixer Upper
- Horse
- Golf
- Fireplace
- Deck
- Garage
- Basement
- Pool
Property vs Single Family Average in 57747
Price
Year Built
 © Copyright - Northeastern Wyoming Realtor Alliance | All information deemed reliable but not guaranteed. All properties are subject to prior sale, change or withdrawal. Neither listing broker(s) or information provider(s) shall be responsible for any typographical errors, misinformation, misprints and shall be held totally harmless. Listing(s) information is provided for consumer's personal, non-commercial use and may not be used for any purpose other than to identify prospective properties
 Wyoming Multiple Listing Service - Casper Board of REALTORS® All information deemed reliable but not guaranteed. All properties are subject to prior sale, change or withdrawal. Neither listing broker(s) or information provider(s) shall be responsible for any typographical errors, misinformation, misprints and shall be held totally harmless. Listing(s) information is provided for consumer's personal, non-commercial use and may not be used for any purpose other than to identify prospective properties
 Big Sky Country MLS - Gallatin Association of REALTORS® All information deemed reliable but not guaranteed. All properties are subject to prior sale, change or withdrawal. Neither listing broker(s) or information provider(s) shall be responsible for any typographical errors, misinformation, misprints and shall be held totally harmless. Listing(s) information is provided for consumer's personal, non-commercial use and may not be used for any purpose other than to identify prospective properties
 Black Hills Association of REALTORS® All information deemed reliable but not guaranteed. All properties are subject to prior sale, change or withdrawal. Neither listing broker(s) or information provider(s) shall be responsible for any typographical errors, misinformation, misprints and shall be held totally harmless. Listing(s) information is provided for consumer's personal, non-commercial use and may not be used for any purpose other than to identify prospective properties consumers may be
 The data relating to real estate for sale on this web site comes in part from the Broker Reciprocity Program of the Mount Rushmore Area Association of Realtors. All information deemed reliable but not guaranteed and should be independently verified. All properties are subject to prior sale, change or withdrawal. Neither listing broker(s) nor Hills Real Estate Team - Berkshire Hathaway HomeServices Midwest Realty shall be responsible for any typographical errors, misinformation, misprints and shall
